
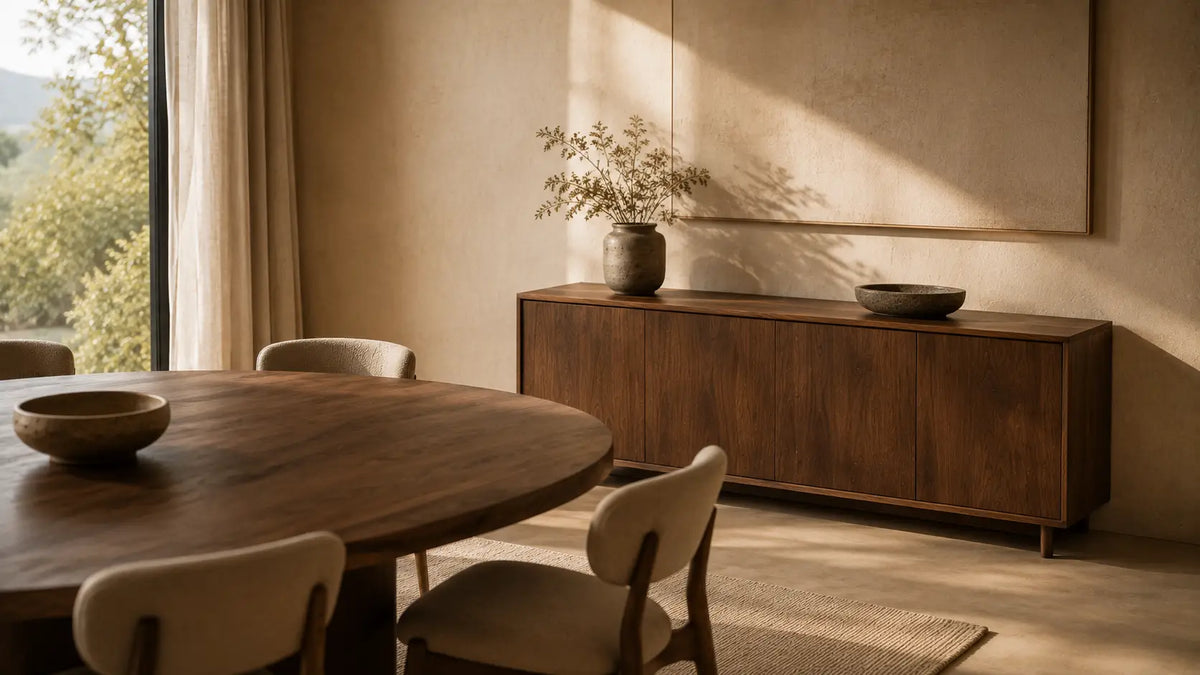
The Sideboard: Does Your Dining Room Need One?
A sideboard is not a default fixture of a finished dining room. It is a specific answer to a specific problem — and a room without that problem does not need one.
The sideboard has become an automatic line item in dining room planning, specified because "every dining room has one" rather than because the room actually needs the storage or serving surface it provides. That default is worth questioning directly. A sideboard is a substantial piece of furniture — in scale, in cost, and in the wall space and circulation it demands. Before it earns a place in the room, it should solve a problem the room actually has.
What a Sideboard Actually Does
A sideboard performs three distinct functions, and a genuine need for the piece usually comes down to needing at least one of them clearly. First, storage — for china, linens, serveware, and glassware that don't belong in a kitchen cabinet but need to live near where they're used. Second, a serving surface — a staging area for plating, buffet-style serving, or overflow during a dinner party that the dining table itself cannot accommodate while set. Third, a visual anchor — filling a long unbroken wall that would otherwise read as empty, and grounding the room's proportions when the table alone doesn't fill the space.
When You Genuinely Need One
The case for a sideboard is strongest in three situations. Frequent entertaining that requires a staging or serving surface separate from the table — hosting six or more guests regularly makes a dedicated serving surface a functional necessity, not a luxury. A genuine storage gap — china, formal glassware, table linens, or serveware that has nowhere else to live, particularly in homes where the kitchen doesn't have spare cabinet capacity. And a long unbroken wall in the dining room that reads as visually incomplete without an anchoring piece — this is a legitimate reason on its own, provided the room has the depth to accommodate the piece without compromising circulation.
When You Don't
The case against a sideboard is just as clear in the opposite situations. A small or narrow dining room, where a sideboard's footprint meaningfully compromises the walkway behind seated chairs, should not force one in regardless of wall length — a cramped room with a sideboard is worse than an open room without one. An open-plan space where an adjacent kitchen island, pantry, or butler's pantry already covers both the storage and serving functions makes a dining room sideboard largely redundant — the functions are covered elsewhere, and duplicating them adds furniture without adding function. And a household that entertains rarely, in small numbers, with existing storage elsewhere in the home, is unlikely to get functional use from the piece — in that case, it becomes a decorative object justified after the fact rather than a specification with a real purpose.
Sizing and Placement
Once the need is established, sizing follows a small number of hard rules. The sideboard must not intrude on the minimum circulation space behind a seated chair — a walkway of at least 36 in / 90 cm behind chairs pushed out is the baseline for comfortable passage, and the sideboard's depth has to be subtracted from the room's total width with this in mind. Proportionally, a sideboard reads best at roughly 60–75% of the dining table's length rather than matching or exceeding it — a sideboard significantly longer than the table competes with it rather than supporting it. And placement should keep at least 12–18 in / 30–45 cm of clearance between the sideboard's front edge and any chair pushed fully back, so the two pieces of furniture don't collide during actual use.

Decision Summary
| Situation | Recommendation |
|---|---|
| Regular entertaining, 6+ guests | Sideboard recommended — serving surface is functionally necessary |
| No dedicated storage for china, linens, serveware | Sideboard recommended — fills a genuine storage gap |
| Small or narrow room, tight circulation | Skip — prioritize walkway space over the piece |
| Open-plan with adjacent kitchen storage/serving | Skip — function already covered elsewhere |
| Long unbroken wall needing visual anchor | Sideboard recommended, if room depth allows clearance |
- Identify which function you actually need — storage, serving surface, or visual anchor
- Confirm at least 36 in / 90 cm of circulation remains behind seated chairs
- Size the sideboard to roughly 60–75% of the table's length
- Leave 12–18 in / 30–45 cm clearance between sideboard front and chairs pushed back
- Don't specify one solely because "every dining room has one" — confirm a real function first
The right question is never "should this room have a sideboard." It's "what does this room need, and does a sideboard solve it better than leaving the space open."
Our studio builds dining tables and chairs sized precisely to the room they'll occupy — including the circulation space a sideboard, if you choose one, will need to share. If you're working through the full room layout, our studio team is available to discuss the table and seating specifications directly.


Leave a comment
This site is protected by hCaptcha and the hCaptcha Privacy Policy and Terms of Service apply.